

Booking openHandover 2028

AuroraBliss

A Greenbay Landmark project

Sector 09, Road 401, Plot 003 · Jolshiri Abashon, Dhaka
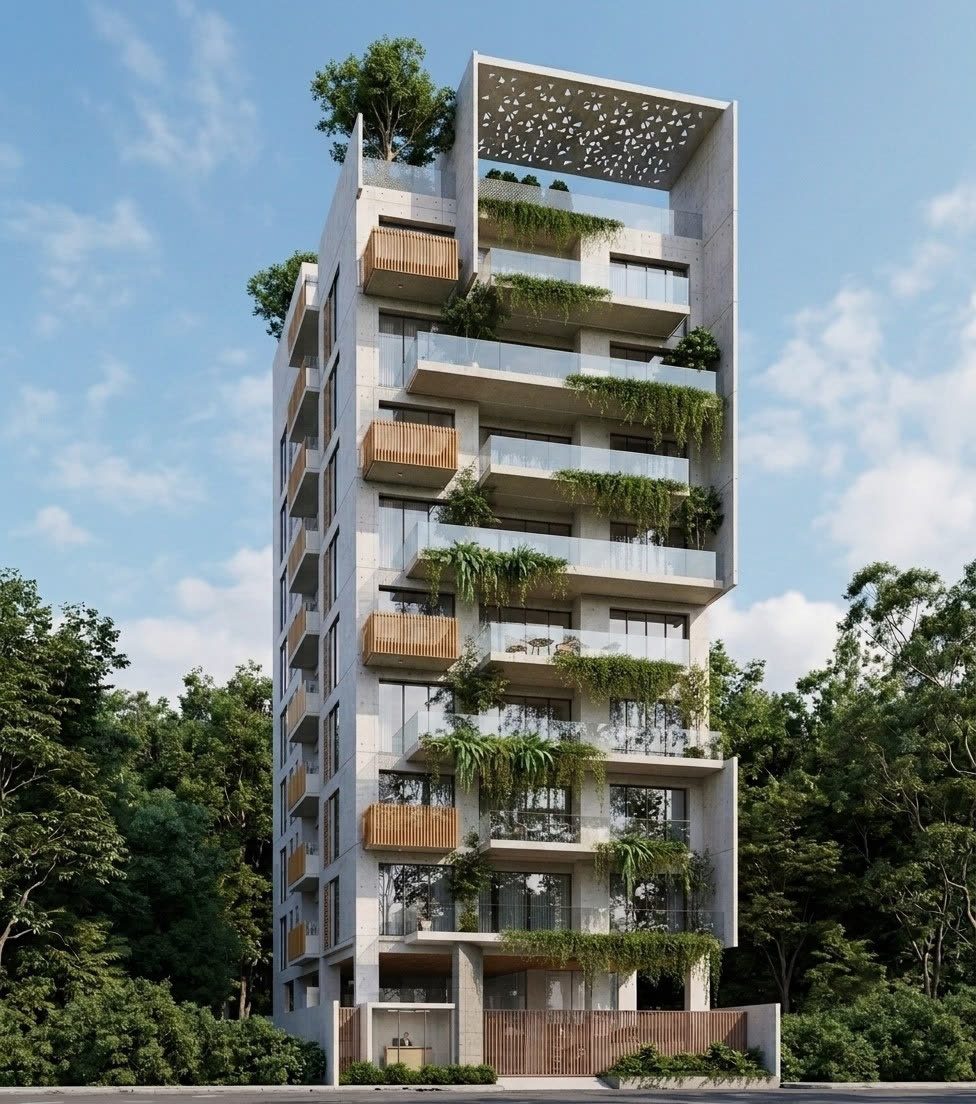
Wake up to the lake. Spacious 3 and 4 bedroom homes on a 60 ft wide road, with planted balconies, an open roof terrace and a green zone at your doorstep.

Aurora Bliss: white tower with planted balconies and a patterned rooftop crown
Artist's impression
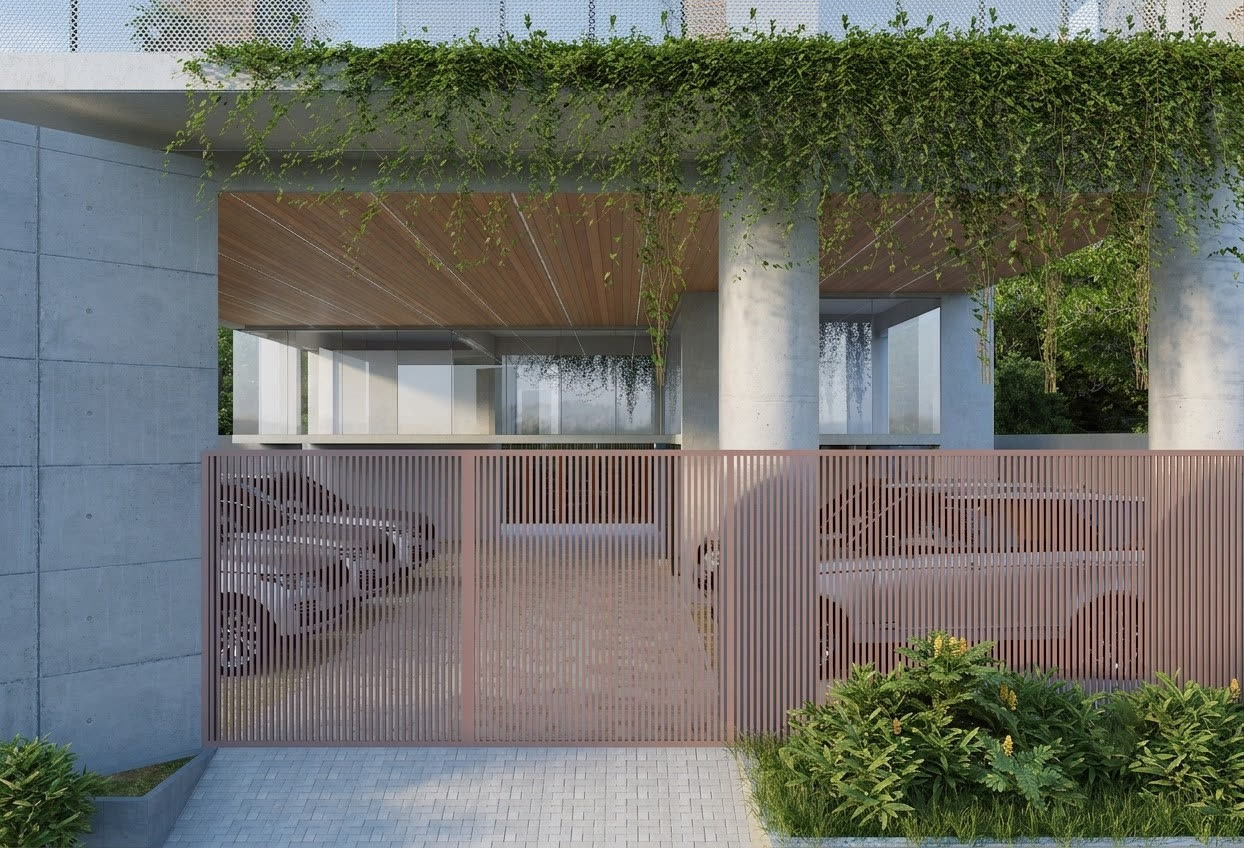
Aurora Bliss planted entrance
At a glance

A lake-view home, built green

Eight floors of homes rise above a semi double-height entrance, mezzanine and grand reception. Each floor is laid out for light and cross-breezes, and the roof is a shared garden with a BBQ zone.

Sector09
Road · Plot401 · 003
Land5 katha
BuildingG+M+8
Bedrooms3 & 4
Penthouse2,850 sq ft
Car parking10
Handover2028
Highlights

Designed for wellbeing

Plus all seven Greenbay green features, from rooftop garden to waste management.

Lake view

Open views across the Jolshiri lake.

60 ft wide road

Easy access and a sense of openness.

Semi double-height entrance

A grand reception with a mezzanine floor.

Green zone

Planting at ground level and on every balcony.

Walking track

Room to stretch your legs close to home.

Open terrace

A shared roof garden with a BBQ zone.

Spacious parking

Generous ground-floor parking with a wide driveway.

Smart home ready

Smart lighting, sensors, CCTV and EV charging.

Floor plans

Room to live

A typical floor has four bedrooms, living, dining and family lounge, a dry and wet kitchen and a planted terrace.

Typical floor 1st to 8th
Ground floor Parking & reception
Roof top Garden & BBQ zone
Specifications

What goes into your home

Named brands and finishes, written down before you book. Ask our team for the full specification sheet.

Main door & security
  • Full-height Burma teak main door (5 ft × 8 ft 2 in)
  • Video door phone and biometric fingerprint access
  • Personalised name plate
  • Access control, visitor management and 24-hour CCTV
Floors & walls
  • 32 × 32 in mirror-polished tiles in foyer, bedrooms, living, dining and verandahs
  • Non-slip tiles in kitchen verandah and staff areas
  • Smooth plastic paint inside, weather coat outside
Doors & windows
  • Full-height French-polished flush doors with teak frames
  • Sliding glass windows and doors with mohair lining, rainwater barrier and fly-proof netting
  • Safety grills on windows, full height on the kitchen verandah
Bathrooms
  • COTTO or equivalent fittings in the master bathroom
  • Quality Bangladeshi fittings in other bathrooms
  • Marble countertops with cabinet basins
  • Concealed hot and cold water lines in every bathroom
Electrical & smart home
  • Imported MK-origin switches and sockets
  • BRB, Citizen, BBS or equivalent cables
  • Air-conditioner points in bedrooms, living, dining and family lounge
  • Concealed TV and internet lines
  • Smart lighting, curtains, plugs, motion and smoke sensors, fire alarm
  • EV charging connector and automatic gate
Location

Sector 09, Jolshiri Abashon

Around the project: urban green, a park and play field, a mosque, a nursery and primary school, and a garden walk. Further out, the lake drive, golf course and cycling tracks.

395urban green spaces
22parks in the area
19nursery & primary schools

Source: Jolshiri Abashon amenities list.

Book a site visit

Visit Aurora Bliss

Leave your name and number and we'll call you to arrange a visit, share prices and send the full brochure.
Call our sales team019 88 99 55 55
Please enter your name.
Please enter a valid phone number.

Thank you. Our team will call you soon about Aurora Bliss.